

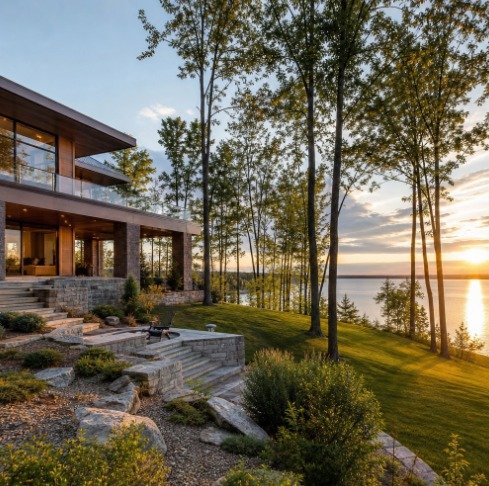
The most interesting custom houses rarely sit on flat, rectangular, obliging plots. They sit on a bluff above cold water, on a ravine edge with a thirty per cent fall, in second-growth forest where the best trees are also the ones in the way, or on a tight urban lot hemmed in by neighbours and setbacks. Those constraints are what make the architecture worth looking at. They are also what separate a project that runs to plan from one that stalls at the engineering stage. This piece looks at how high-end residential projects are actually put together on awkward ground, and what owners should be asking before a single line is drawn.
The brief comes before the blueprint
Most people arrive at a first design meeting with images: a kitchen island, a glazed corner, a particular stone. Useful, but secondary. The brief that matters describes how the household lives. How many people cook at once? Is the dining table a daily object or a twice-a-year event? Where do wet coats, boots, bicycles and dogs enter the building? Does anyone work from home full time, and does that mean a door that closes and a wall that blocks sound?
Write that down in plain language before you fall in love with a plan. A good designer will then test it against the site. A brief that calls for a single-level layout with generous circulation is a different project on a steep hillside than on a flat lot, because every additional square metre of footprint on a slope buys more retaining structure, more excavation and more drainage. The honest version of that conversation happens early, not after permit drawings are in.
Site constraints as design drivers
Waterfront
Shoreline properties attract the heaviest regulatory attention of any residential site type. Buffers, setbacks from the ordinary high-water mark, vegetation requirements and bank stability all shape where a house can stand long before aesthetics enter. The design implication is usually vertical: narrower footprints, living space pushed up for the view, and careful thought about where glazing faces prevailing weather rather than simply facing the water. Salt air and persistent damp also narrow the sensible material palette.
Hillside
On sloping ground, structure is architecture. Stepped foundations, shotcrete walls, drilled piers and soldier piles are not background items; they dictate floor levels, ceiling heights and where you can reasonably place a pool or terrace. Geotechnical investigation should happen early enough that its findings can still change the plan. Rock at two metres is good news for bearing and bad news for excavation cost; soft fill is the reverse. Either way, the structural engineer needs to be in the room while the plan is still flexible.
Forested and rural
Trees are both the asset and the obstacle. Protecting significant specimens means protecting their root zones, which constrains access routes, crane positions and spoil storage. On rural parcels, the services question dominates: well yield, septic design and drainfield location can fix the house position more rigidly than any view line. Design the infrastructure first and the house will follow comfortably; do it the other way round and you redraw.
Urban infill
Tight lots reward precision. Daylight has to be borrowed from above through clerestories and light wells, privacy managed through screens and planting rather than distance, and construction logistics planned around a street that neighbours still need to use. Architectural Digest’s account of how a contemporary single-family home was delivered by its builders and contractors on a constrained site is a useful illustration of how much of the final result is decided by sequencing and trade coordination rather than by styling.
Design-build versus the traditional split
In the conventional model, the owner engages an architect, bids the drawings to builders, then manages the relationship between the two. It works well when the design is unusual enough to warrant a specialist practice and the owner has the appetite to referee. The weakness shows when drawings price out far above expectation and the design has to be unpicked late, or when a buildability problem surfaces on site and no one owns it.
Design-build puts design, engineering and construction under one contract and one point of accountability. The gain is coordination: cost feedback arrives while the plan can still absorb it, and structural solutions are chosen with the crew that will install them in mind. The trade-off is that the owner must assess one team’s full range rather than hiring best-in-class separately, which makes due diligence on process and documentation more important, not less.
Where a coordinated team earns its keep
On complex parcels, the handover points are where projects leak time. A firm such as luxury custom home builder Washington practice Schenkar Construction works as a design-build outfit, bringing architectural planning, structural engineering, permit facilitation, construction management and premium material and millwork selection into a single coordinated process, with projects across Washington — from Seattle, Bellevue and Kirkland to Bainbridge Island, Mercer Island, the San Juan Islands and the Cascade foothills — as well as California. For owners weighing waterfront, hillside or forested sites, that integration matters mainly because site planning, engineering and the permit path stop being three separate negotiations and start informing one another.
Finishes that still look right in a decade
High-end interiors date fastest where they chase a look. Materials that age gracefully tend to share qualities: honest texture, repairability and tolerance of wear. Solid timber that can be sanded, stone with depth rather than printed pattern, metal that patinates instead of flaking. Millwork is where custom work genuinely outperforms specification — joinery built to the room’s actual dimensions, with hardware chosen for feel and serviceability rather than catalogue novelty. For readers who follow this kind of material thinking in more depth, there is a growing body of longer-form writing on design and lifestyle subjects worth keeping an eye on.
Indoor-outdoor living, done without gimmicks
Sliding walls of glass are easy to specify and hard to make comfortable. The elements that actually make an outdoor room usable are mundane: shelter from wind, level thresholds that drain properly, overhead cover deep enough for rain, a heat source, and lighting that works after dark. Landscape integration should be designed with the house, not added afterwards, because grading, retaining and planting decisions are structural decisions on sloping ground.
A sensible first six months
- Commission a survey and title review, and read the zoning and overlay constraints in full.
- Order geotechnical and, where relevant, shoreline or arborist assessments before design starts.
- Write the living brief in plain prose, with priorities ranked rather than listed.
- Run schematic design alongside structural input and realistic cost feedback.
- Confirm the permit path and identify long-lead items — windows, custom joinery, specialist glazing.
- Lock the plan before construction documents, and resist changes once the drawings are consistent.
What a well-run project feels like
It feels unexciting. Decisions arrive in a logical order, questions are answered before they become problems, and the owner is asked for choices while those choices are still cheap. Difficult sites do not need heroics; they need investigation first, honest sequencing second, and a team that treats the engineering of the ground as part of the design rather than an obstacle to it. Get that right and the awkward plot — the one nobody else wanted — tends to produce the better house.
